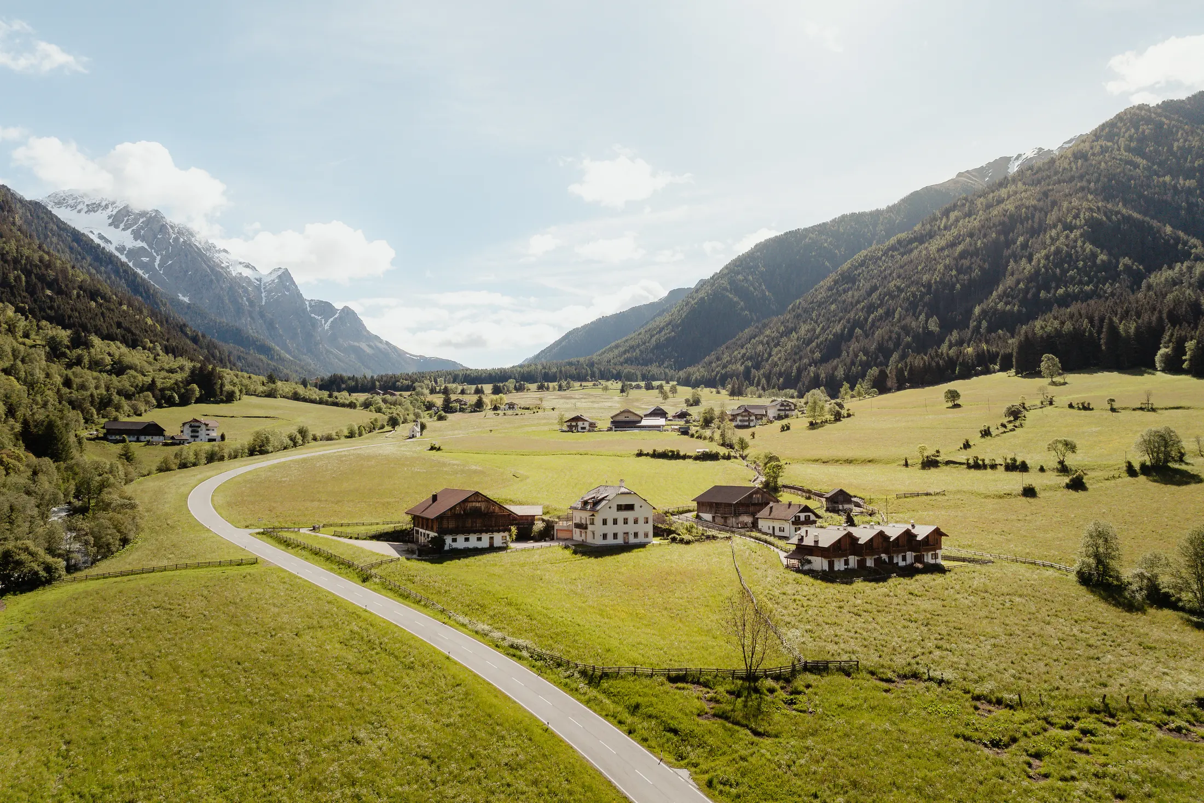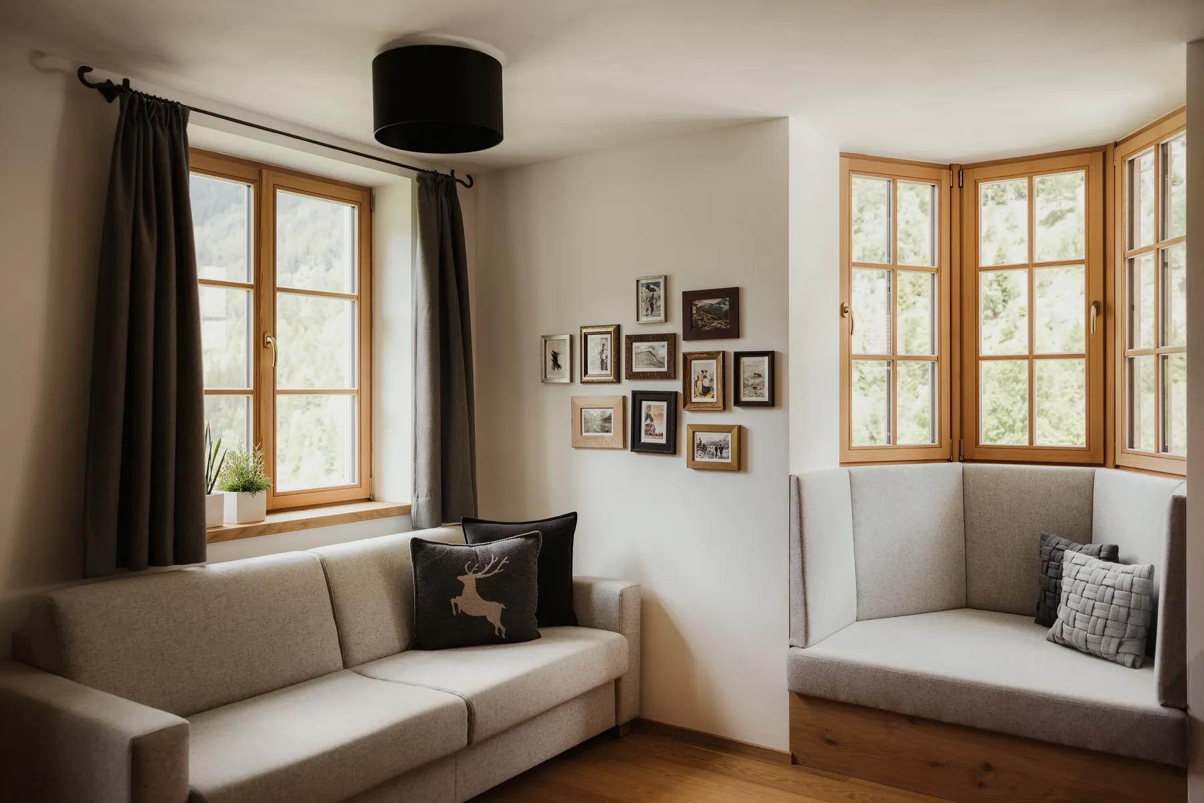
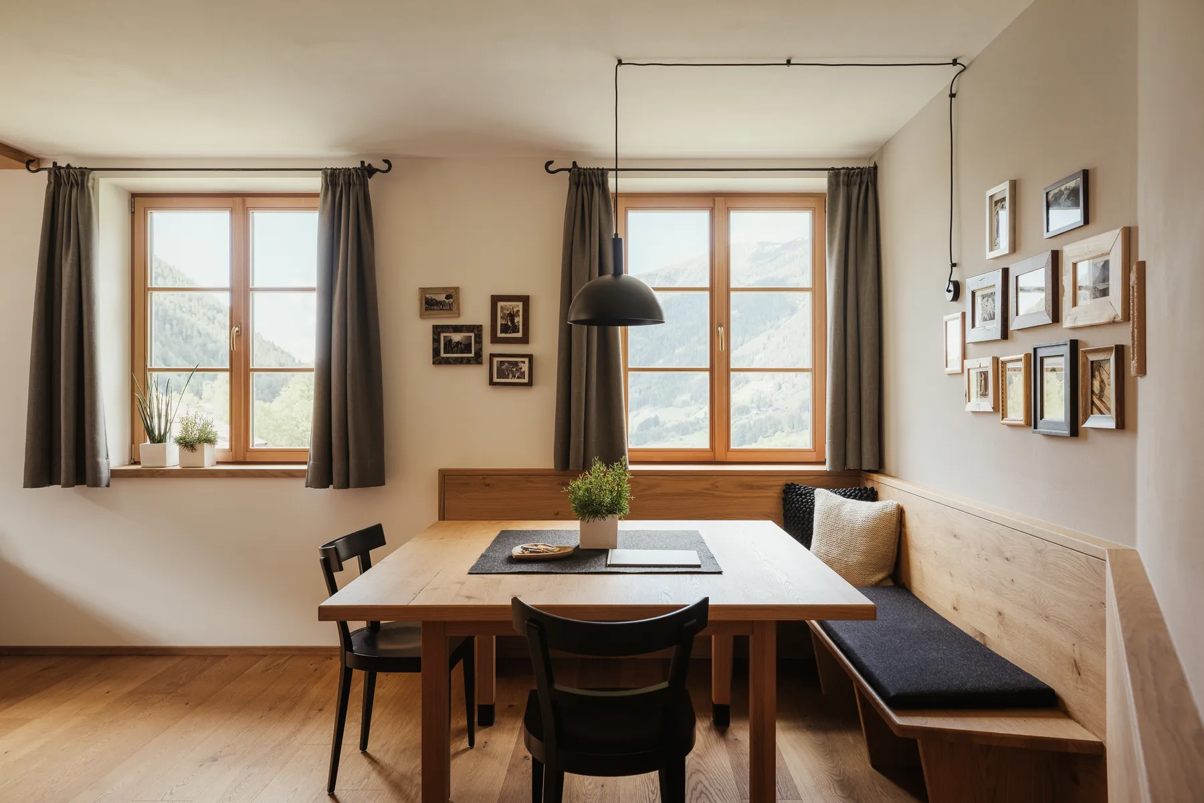
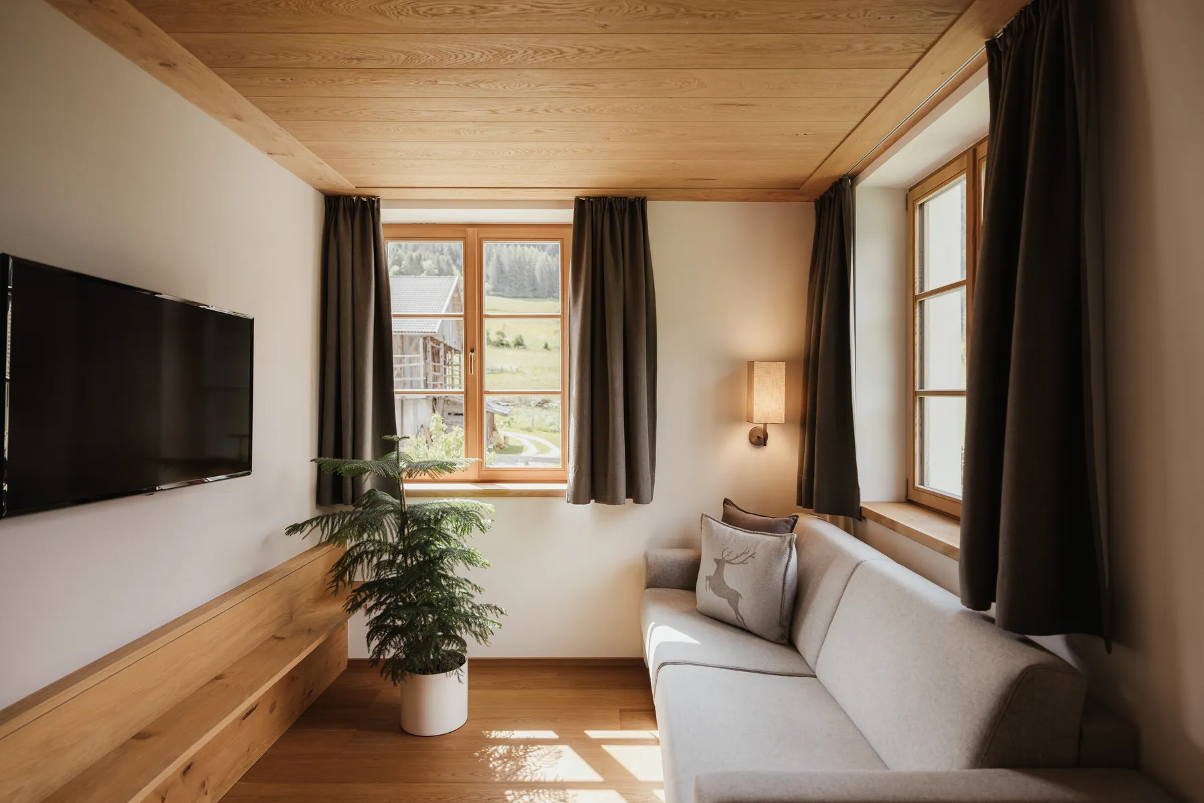
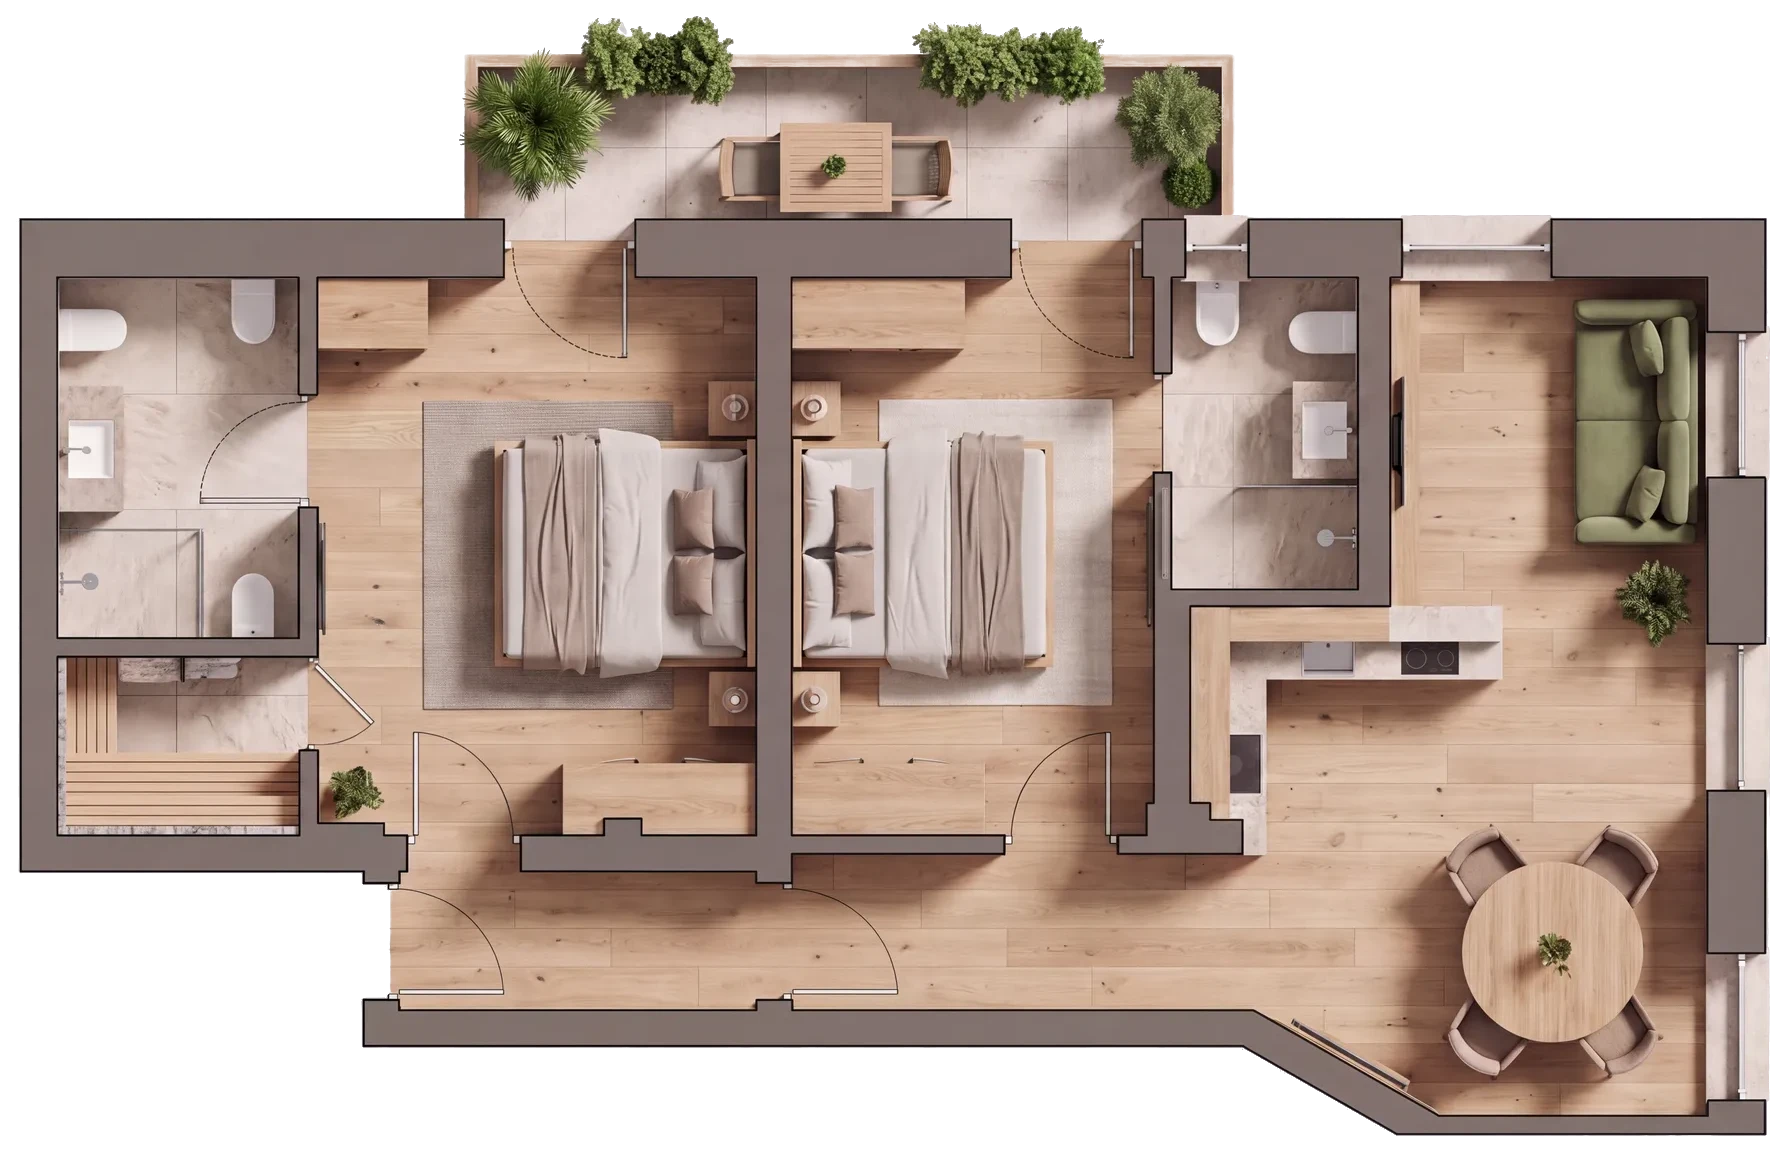
70 m² facing south-east, for two to six. Two double bedrooms, each with its own bathroom and its own door onto the garden balcony – the first sun in the morning, the last in the evening. In between, the open-plan kitchen-living room with a big dining table and a sofa bed for whoever decides to join at the last minute.
And if you're not done after the mountain: your own sauna is waiting right behind the next door.
For everyone who wants to see, smell and feel quality underfoot: floors of oiled wood, beds of Swiss stone pine, bathrooms with stone and solid-wood washstands. The sauna is right behind the kitchen-living room – no trip through the stairwell, no towel round your waist in the corridor. And the balcony faces south-east: breakfast in the sun, the forest right in front of you.
Tap a dot – the photo of that room opens.
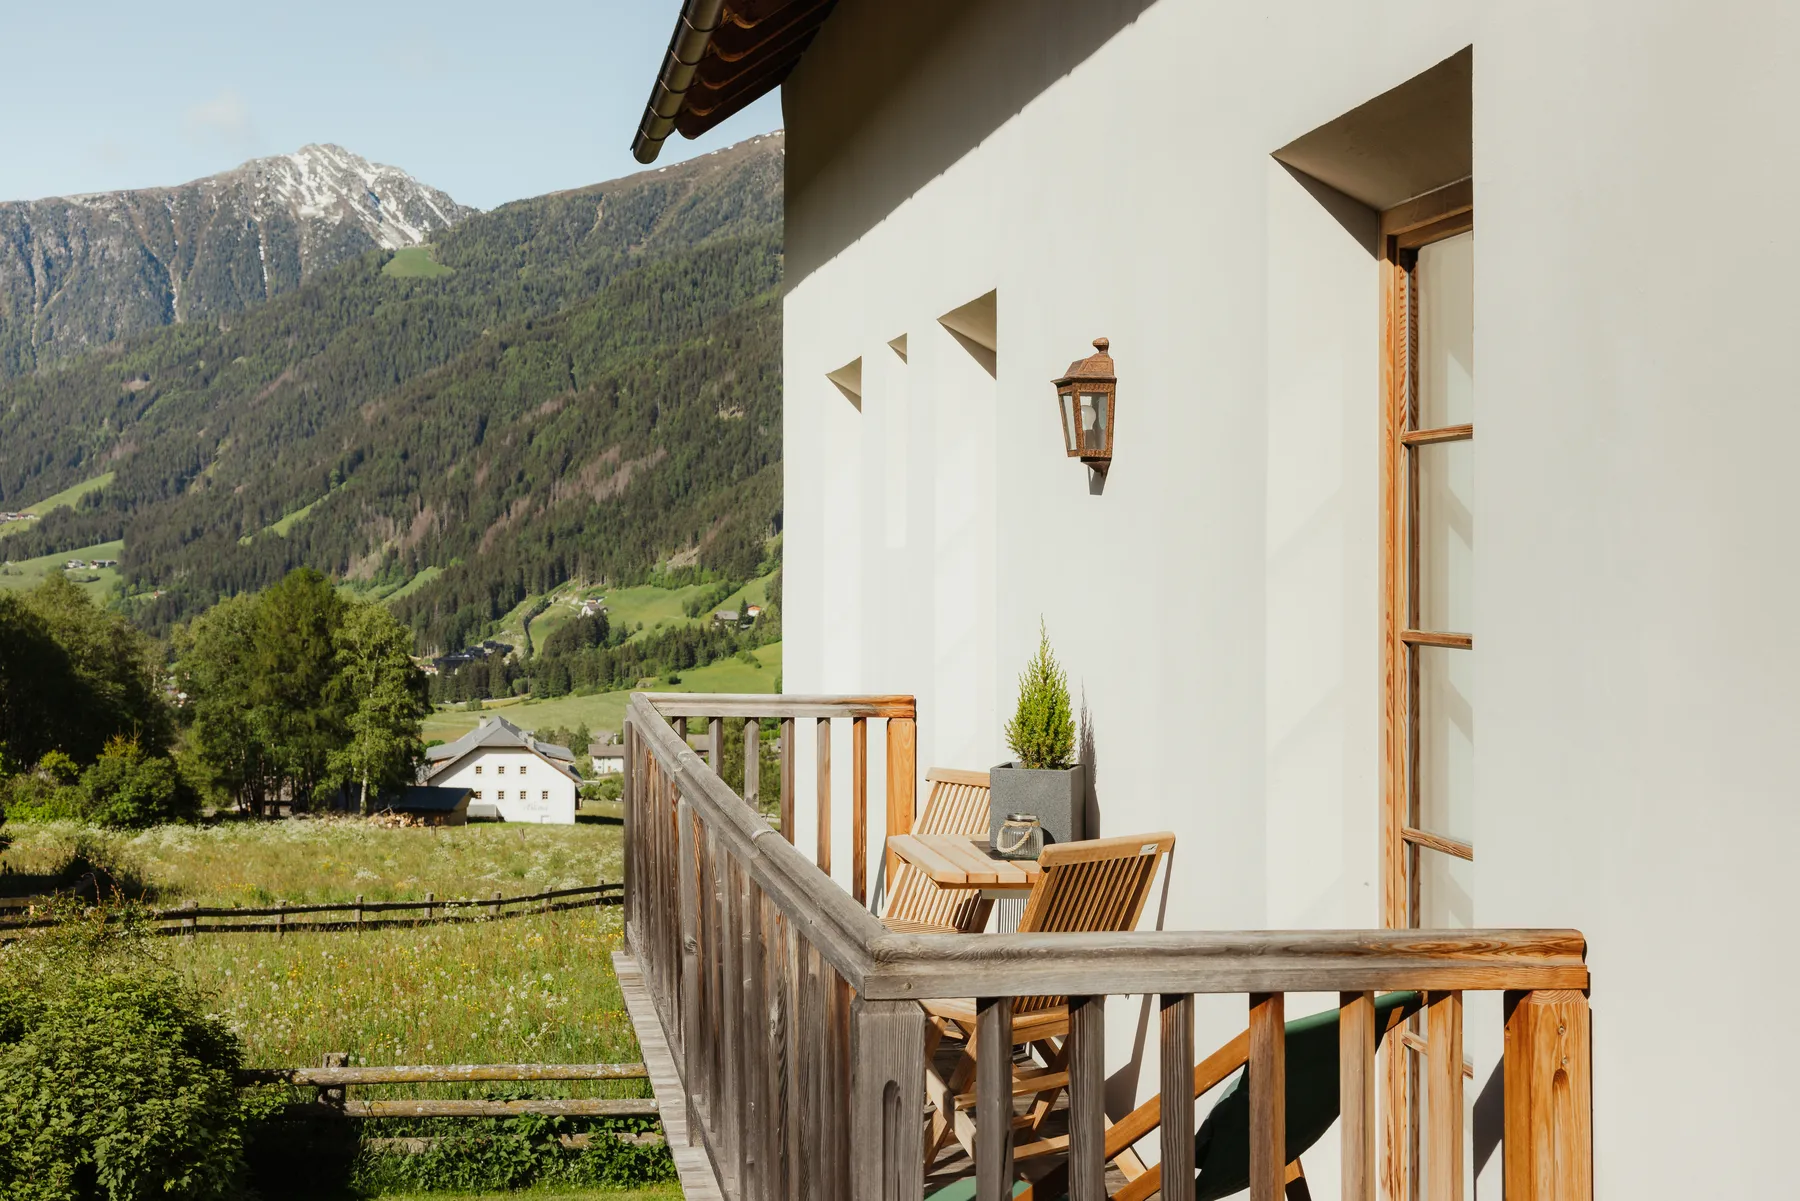 Balcony
Facing the garden, south-east – from both bedrooms.
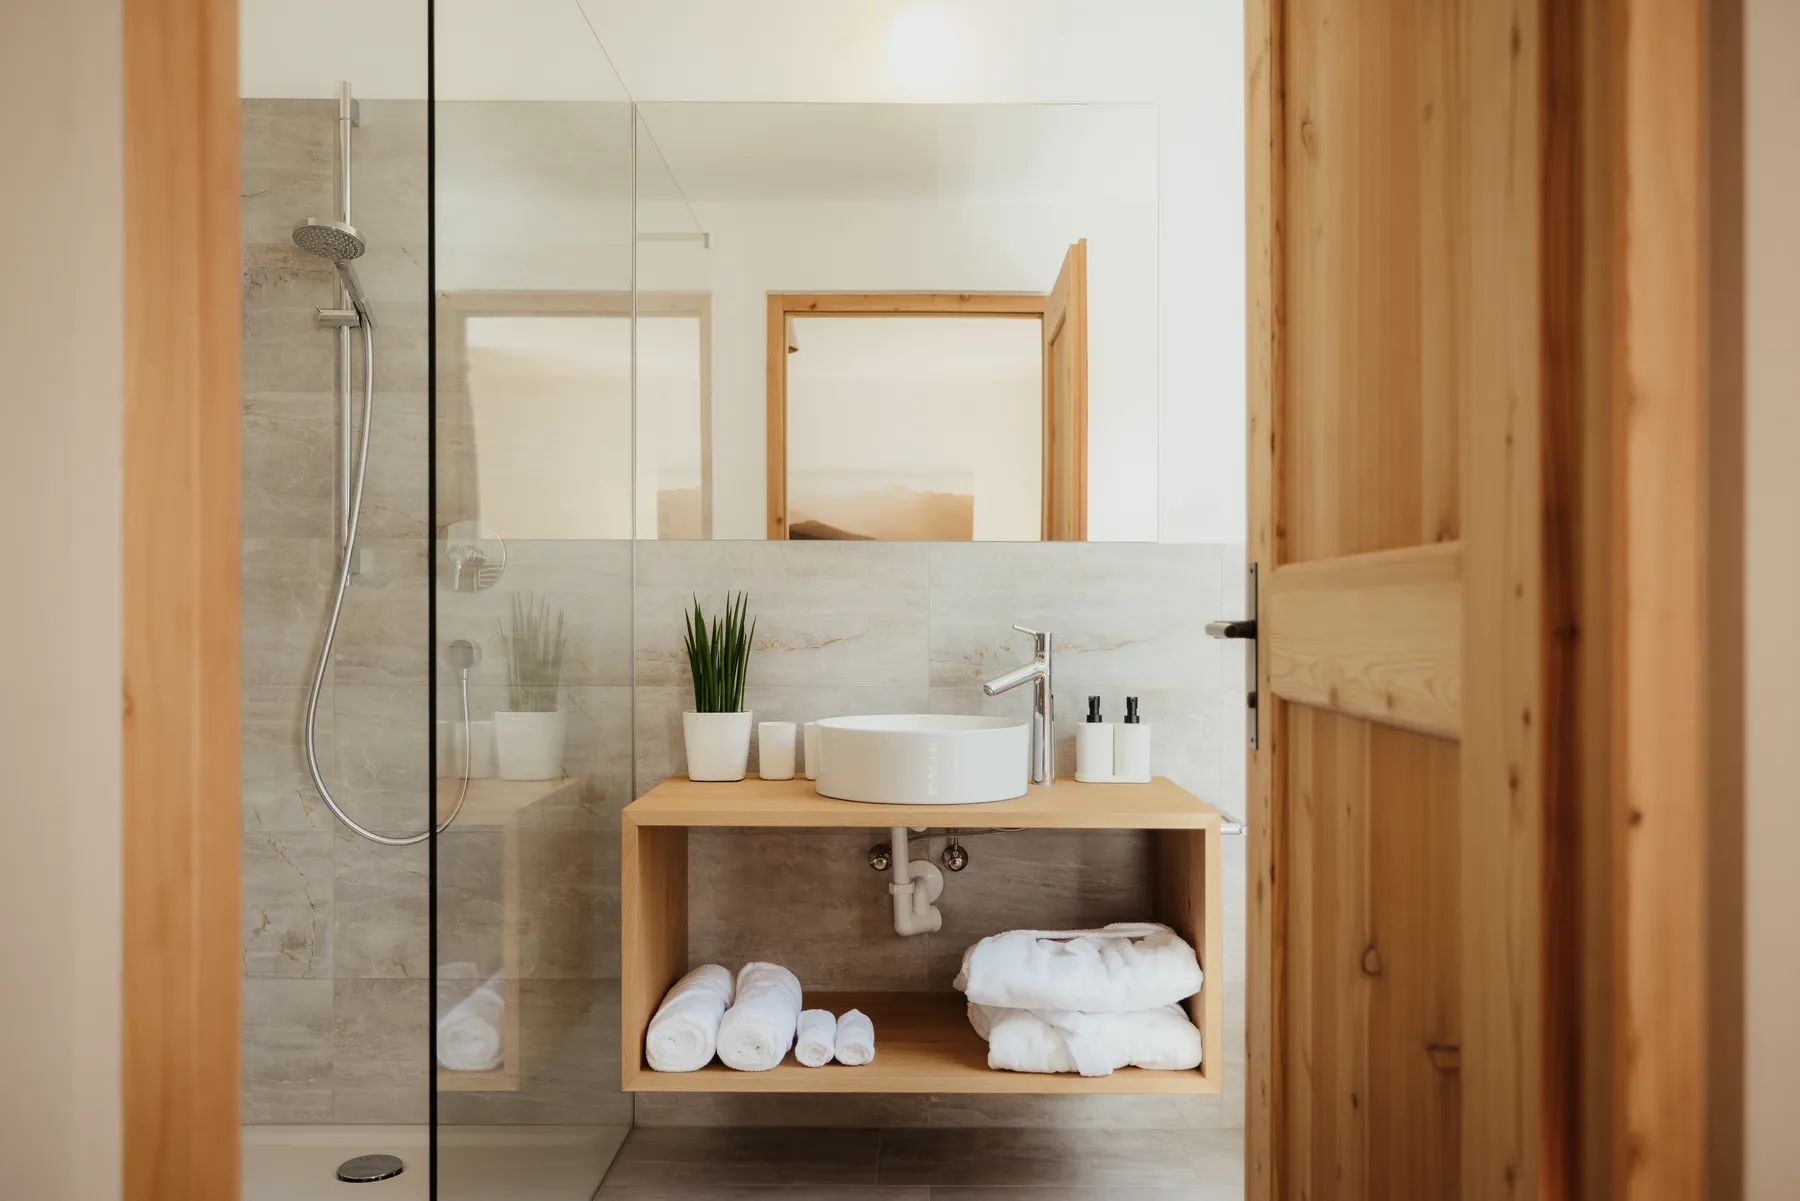 Bathroom
Shower, WC, wooden washstand – belongs to the first bedroom.
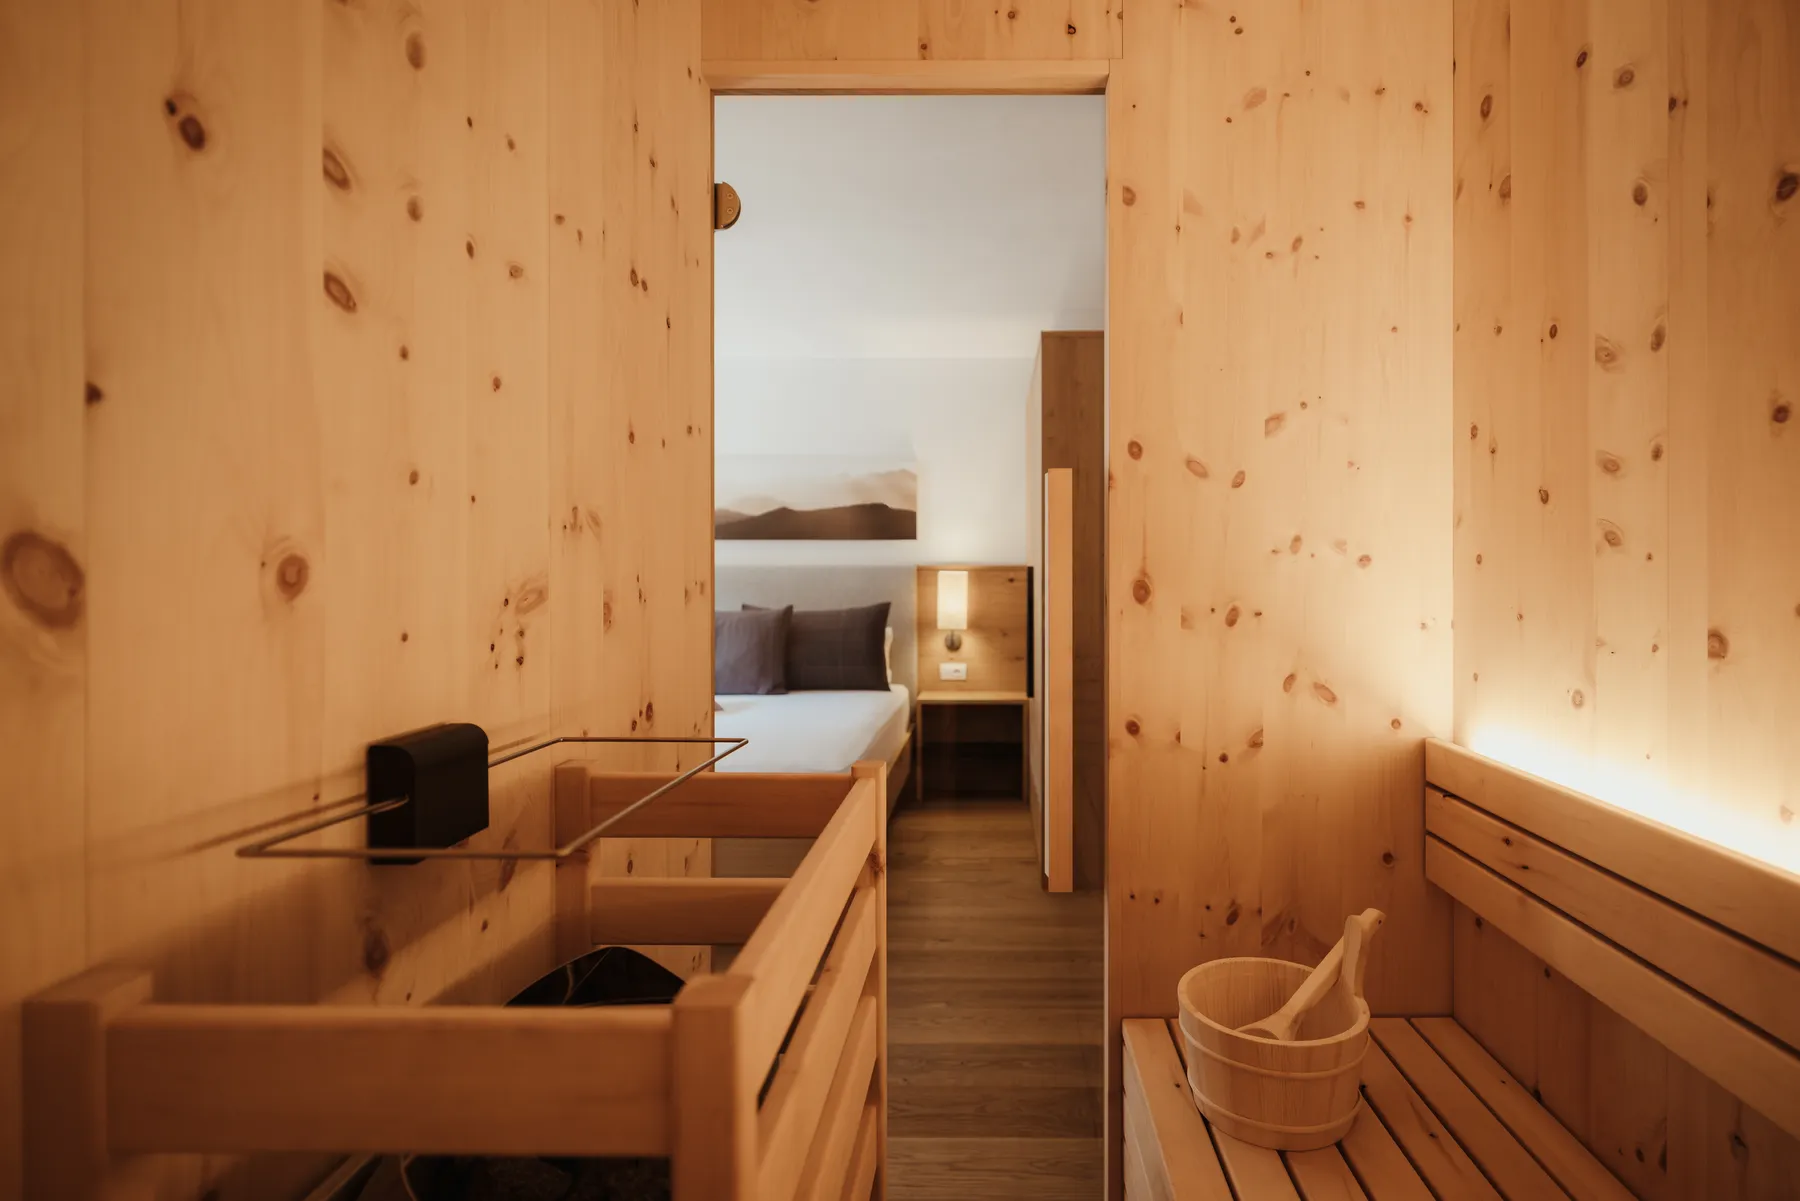 Sauna
Private, right next to the living room.
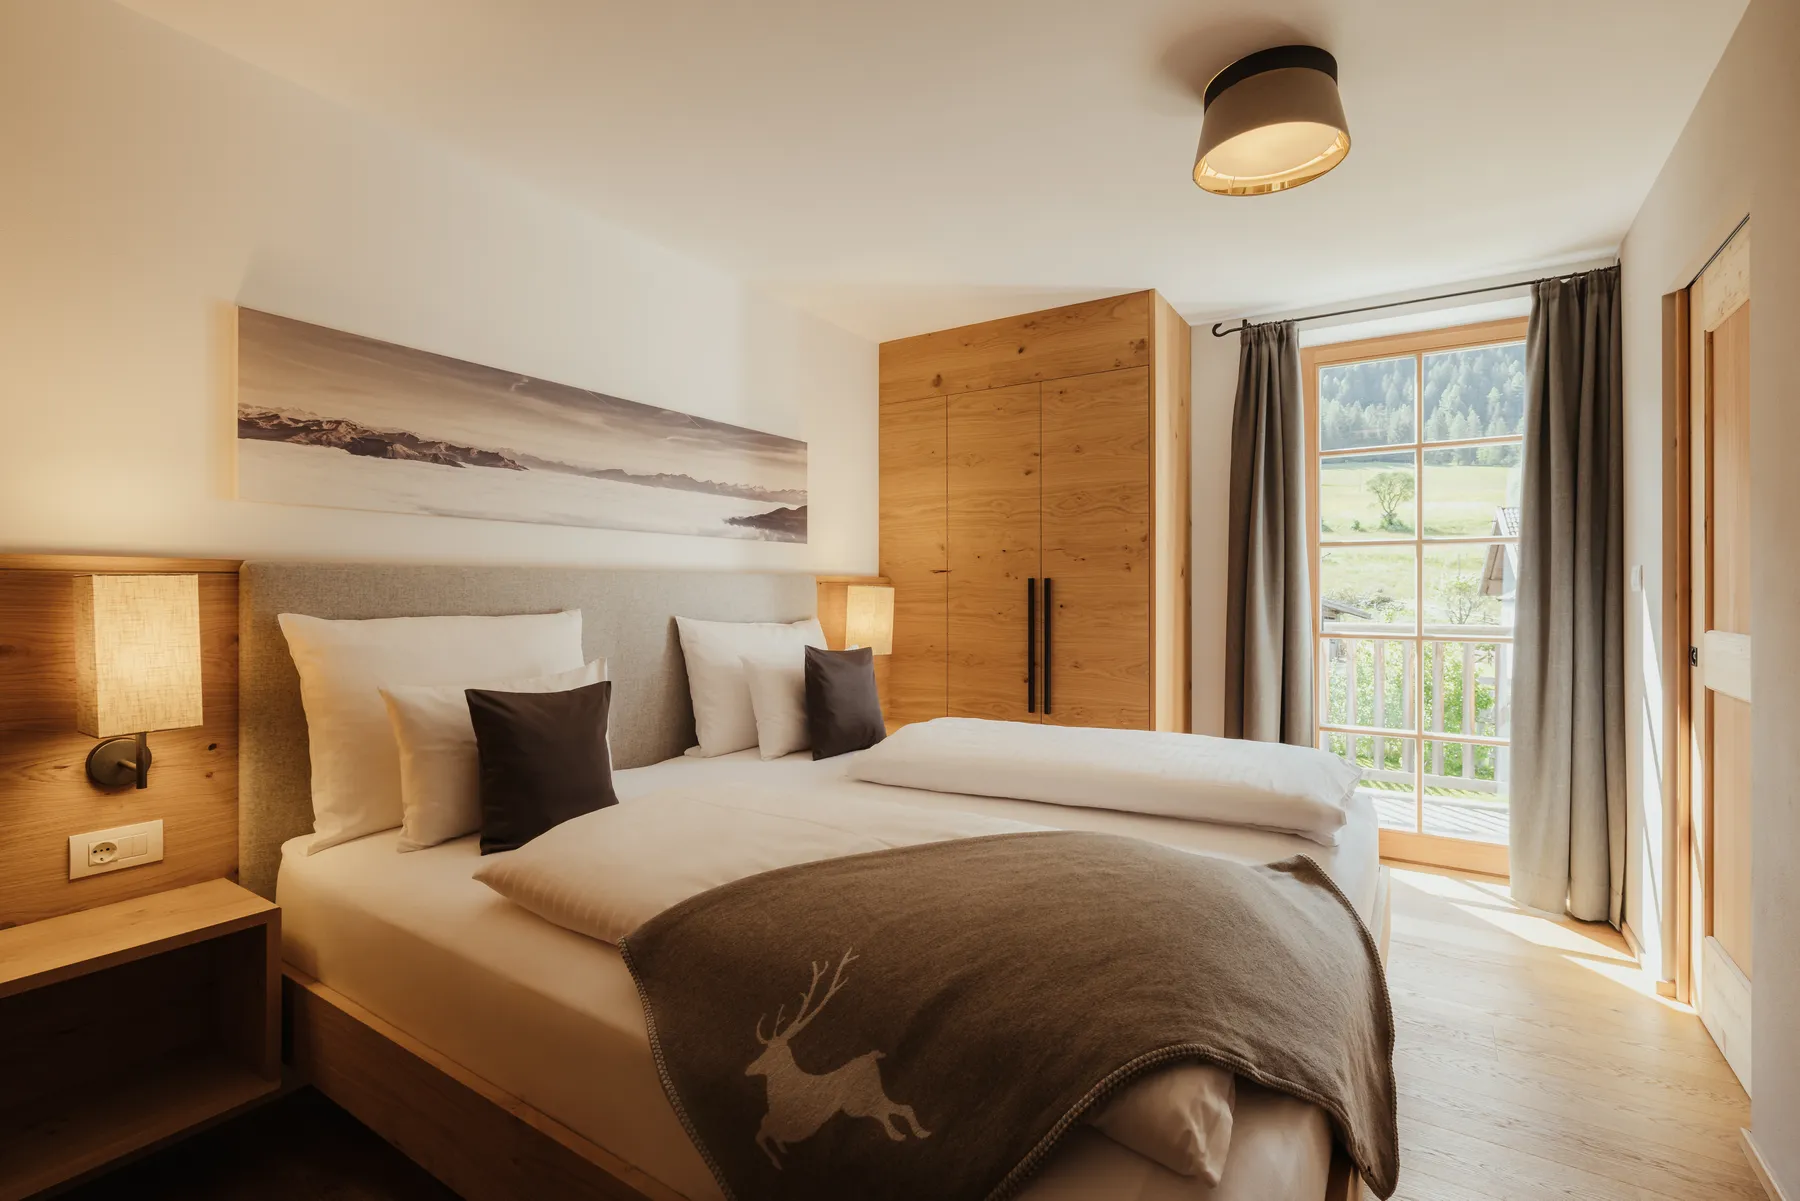 Bedroom
Double bed, own bathroom, door to the balcony.
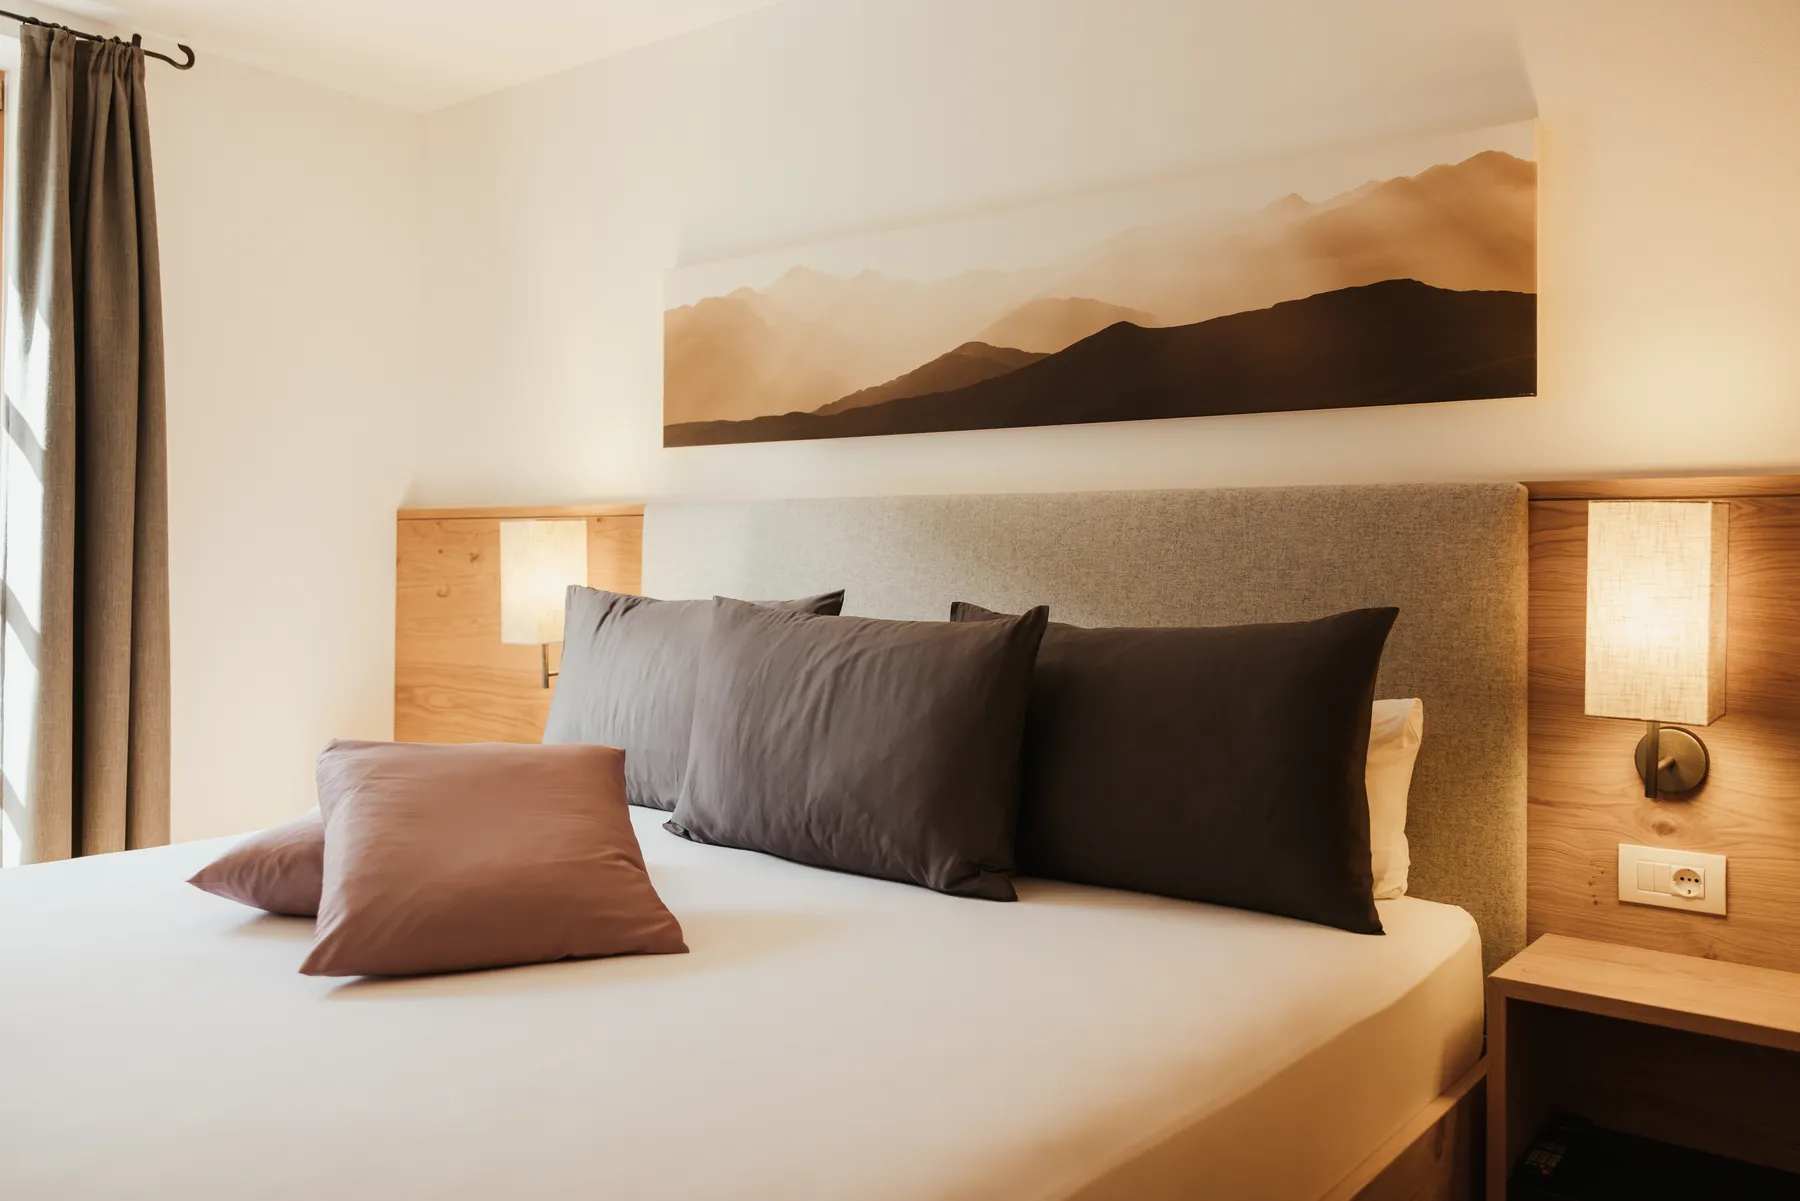 Second bedroom
Double bed, own bathroom, door to the balcony.
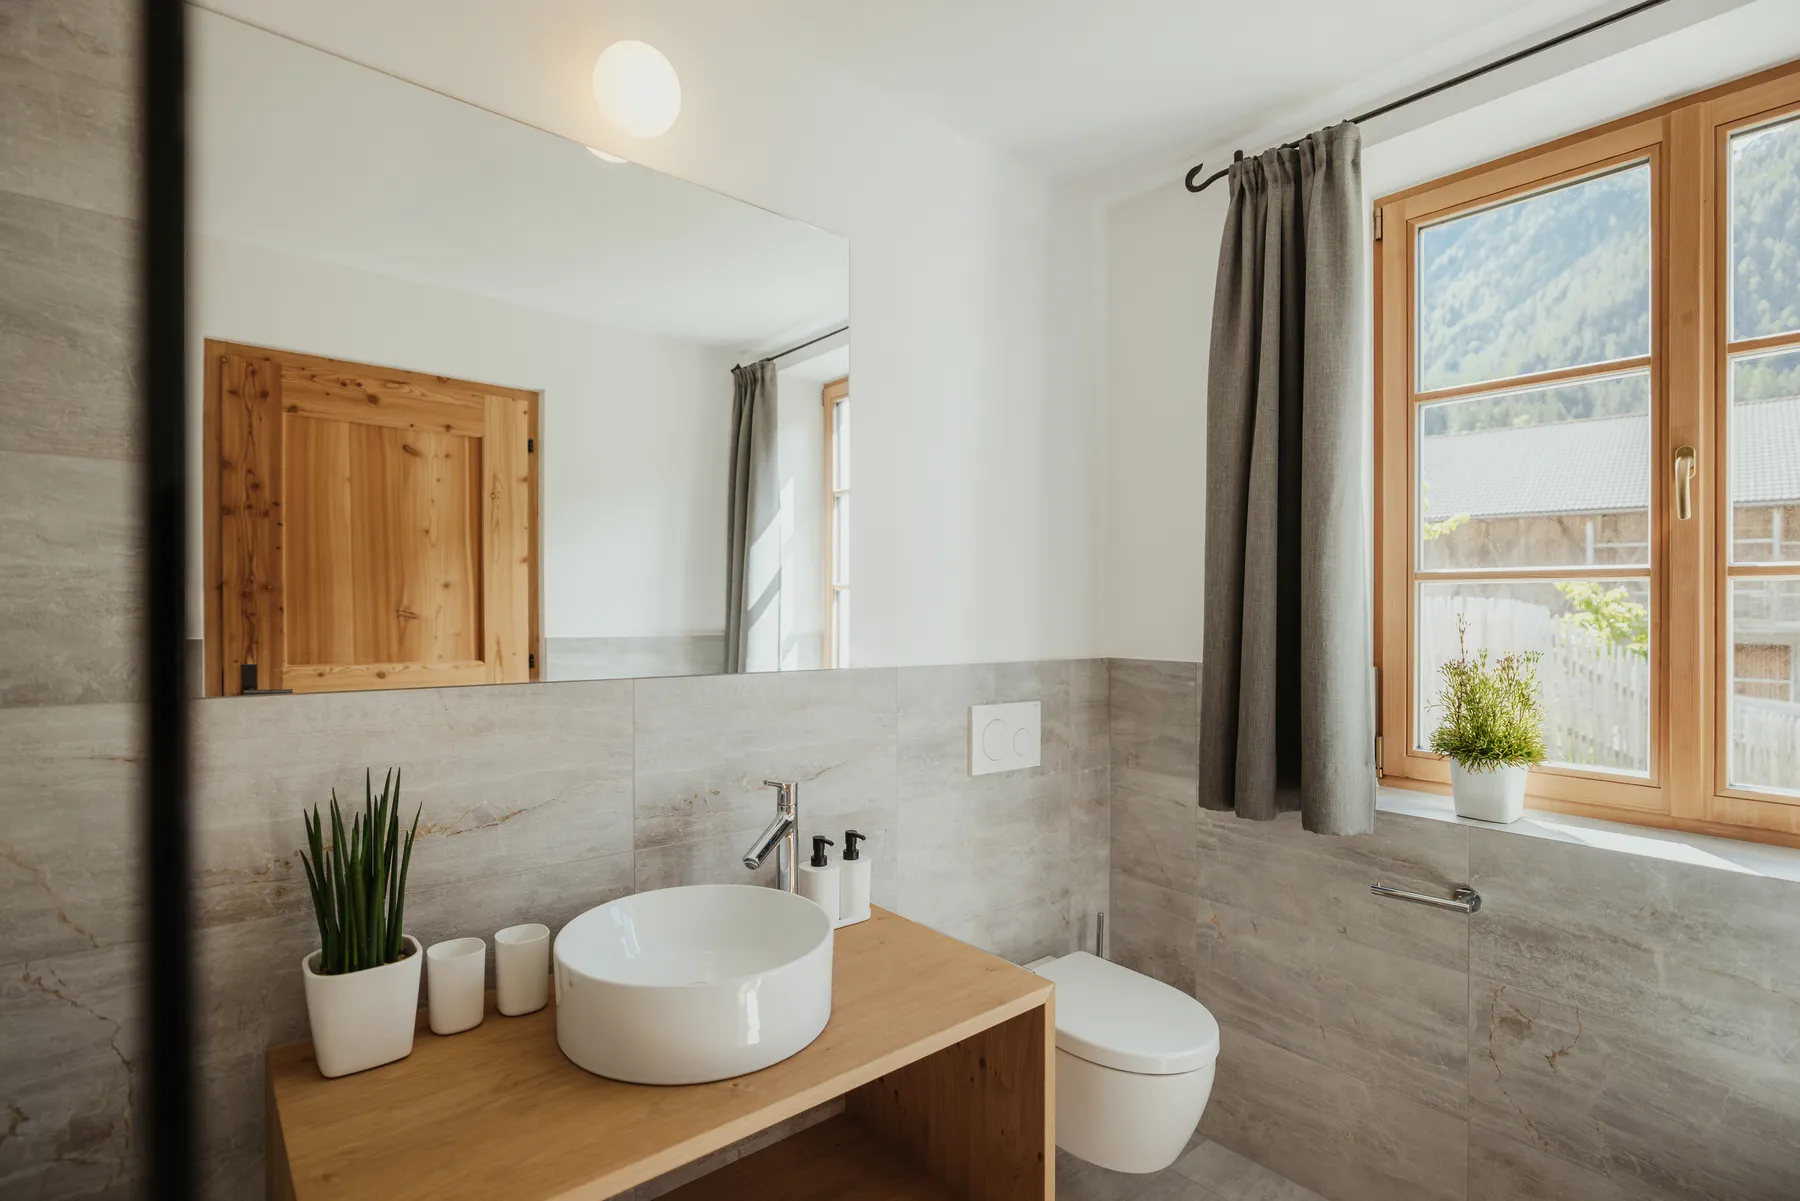 Bathroom
Shower, WC, washstand – belongs to the second bedroom.
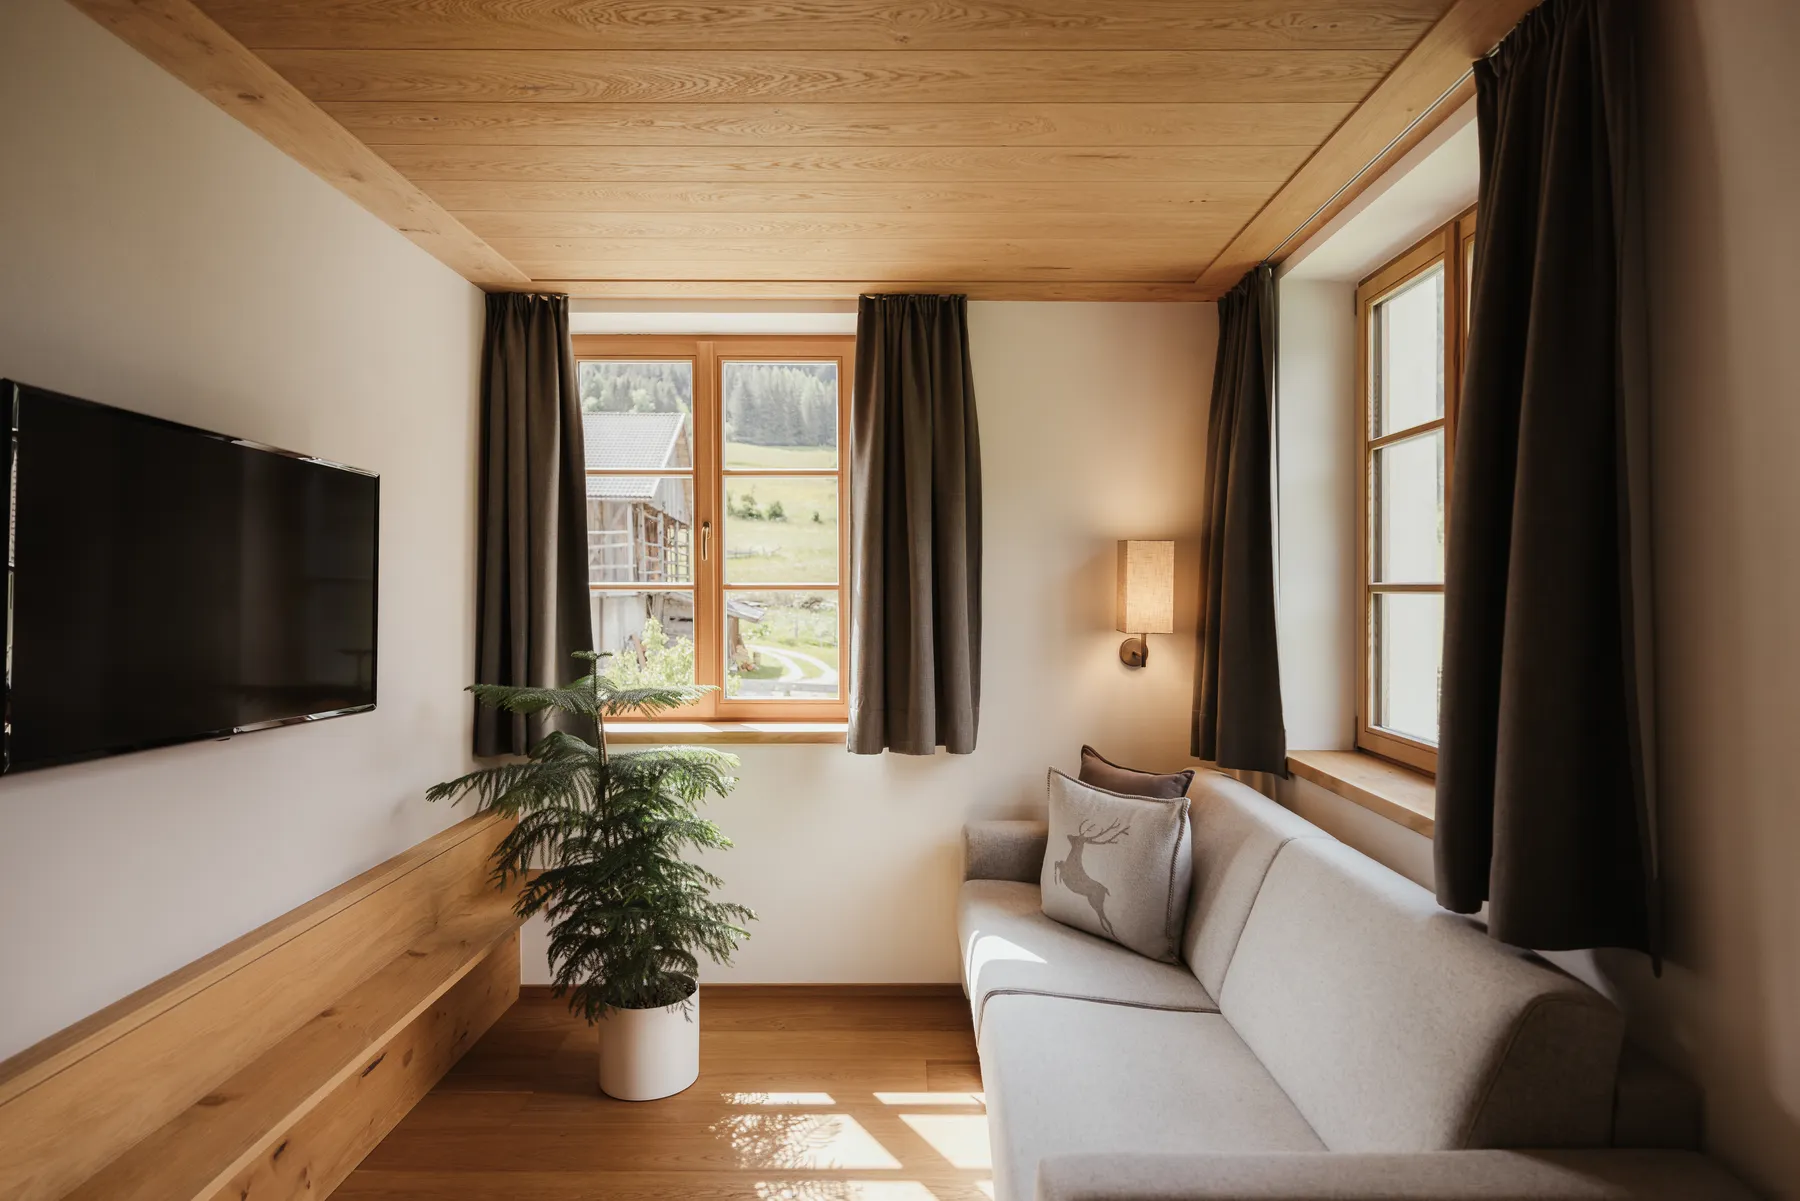 Living room
The sofa turns into a sofa bed – room for two more.
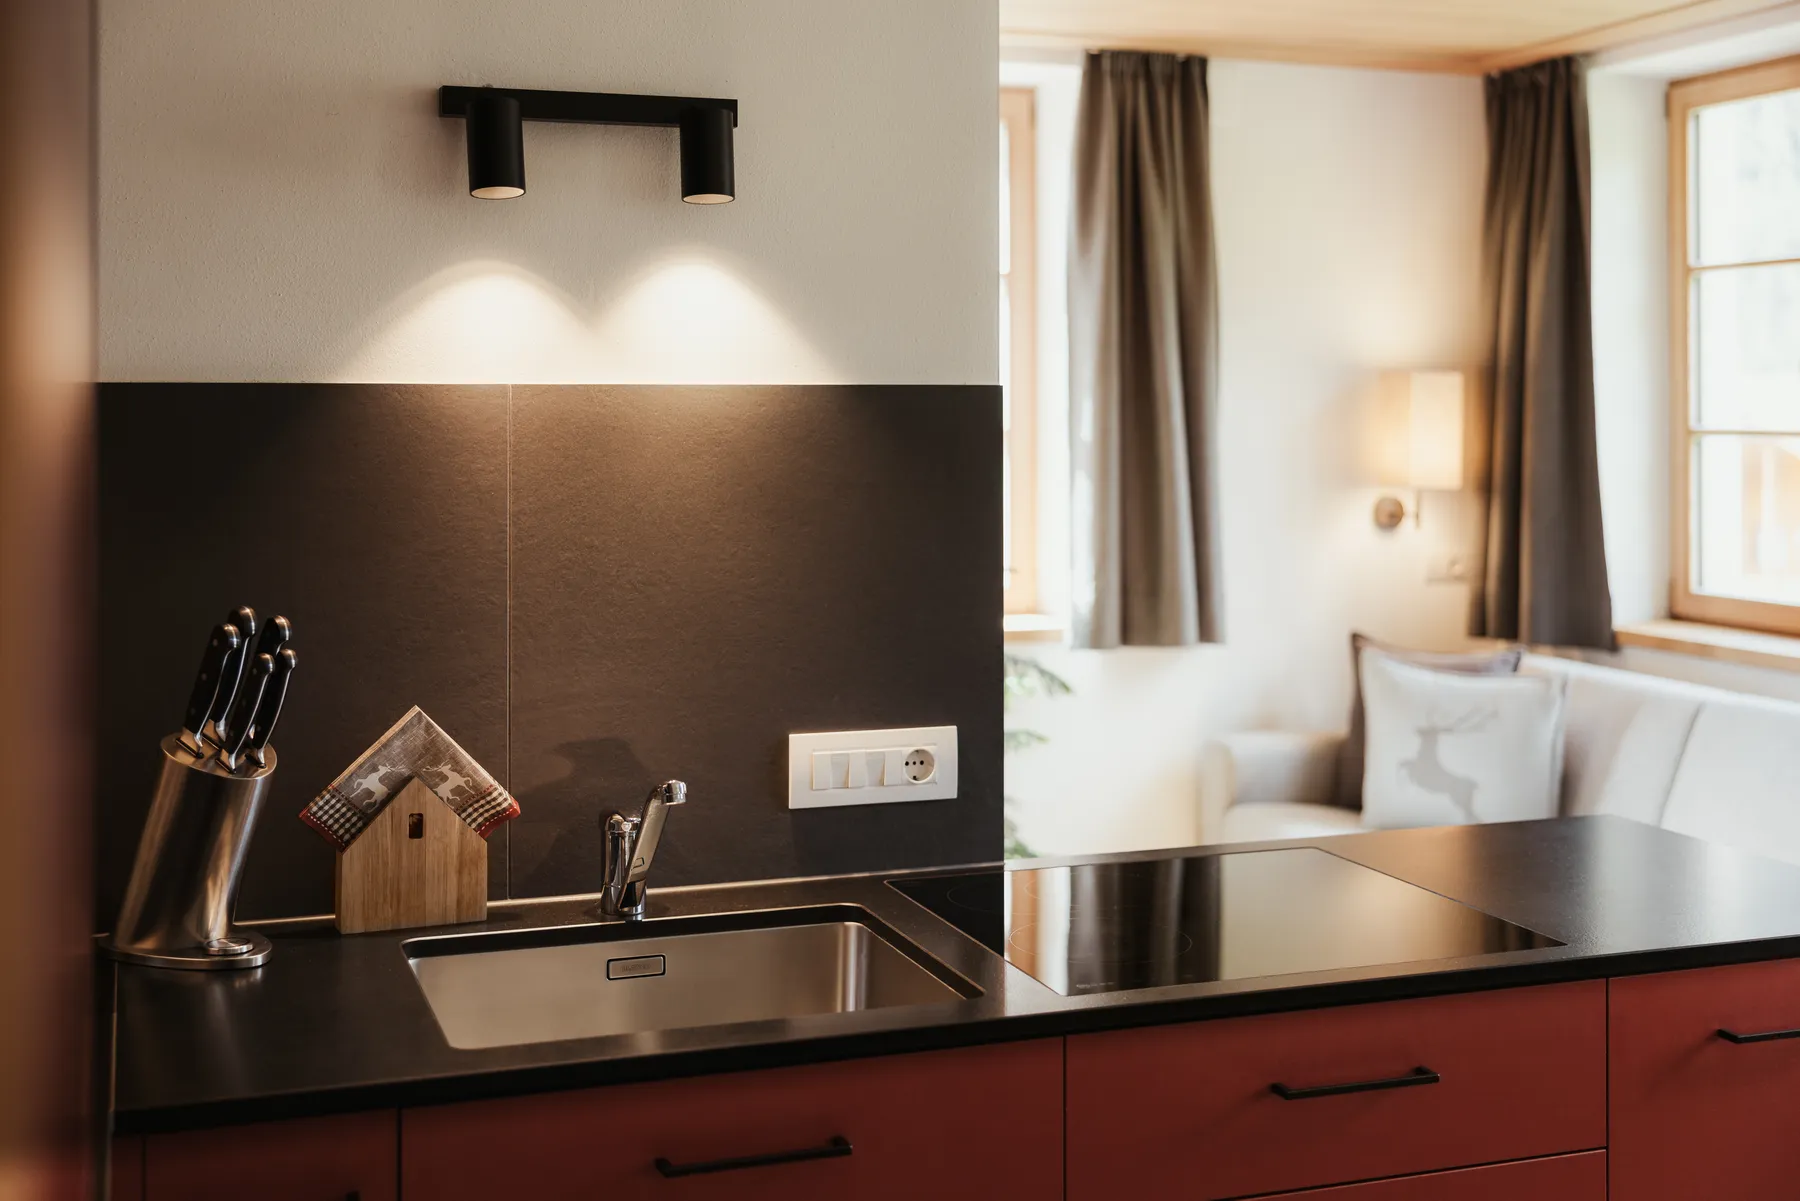 Kitchen
Open to the living room – dishwasher, coffee machine, microwave.
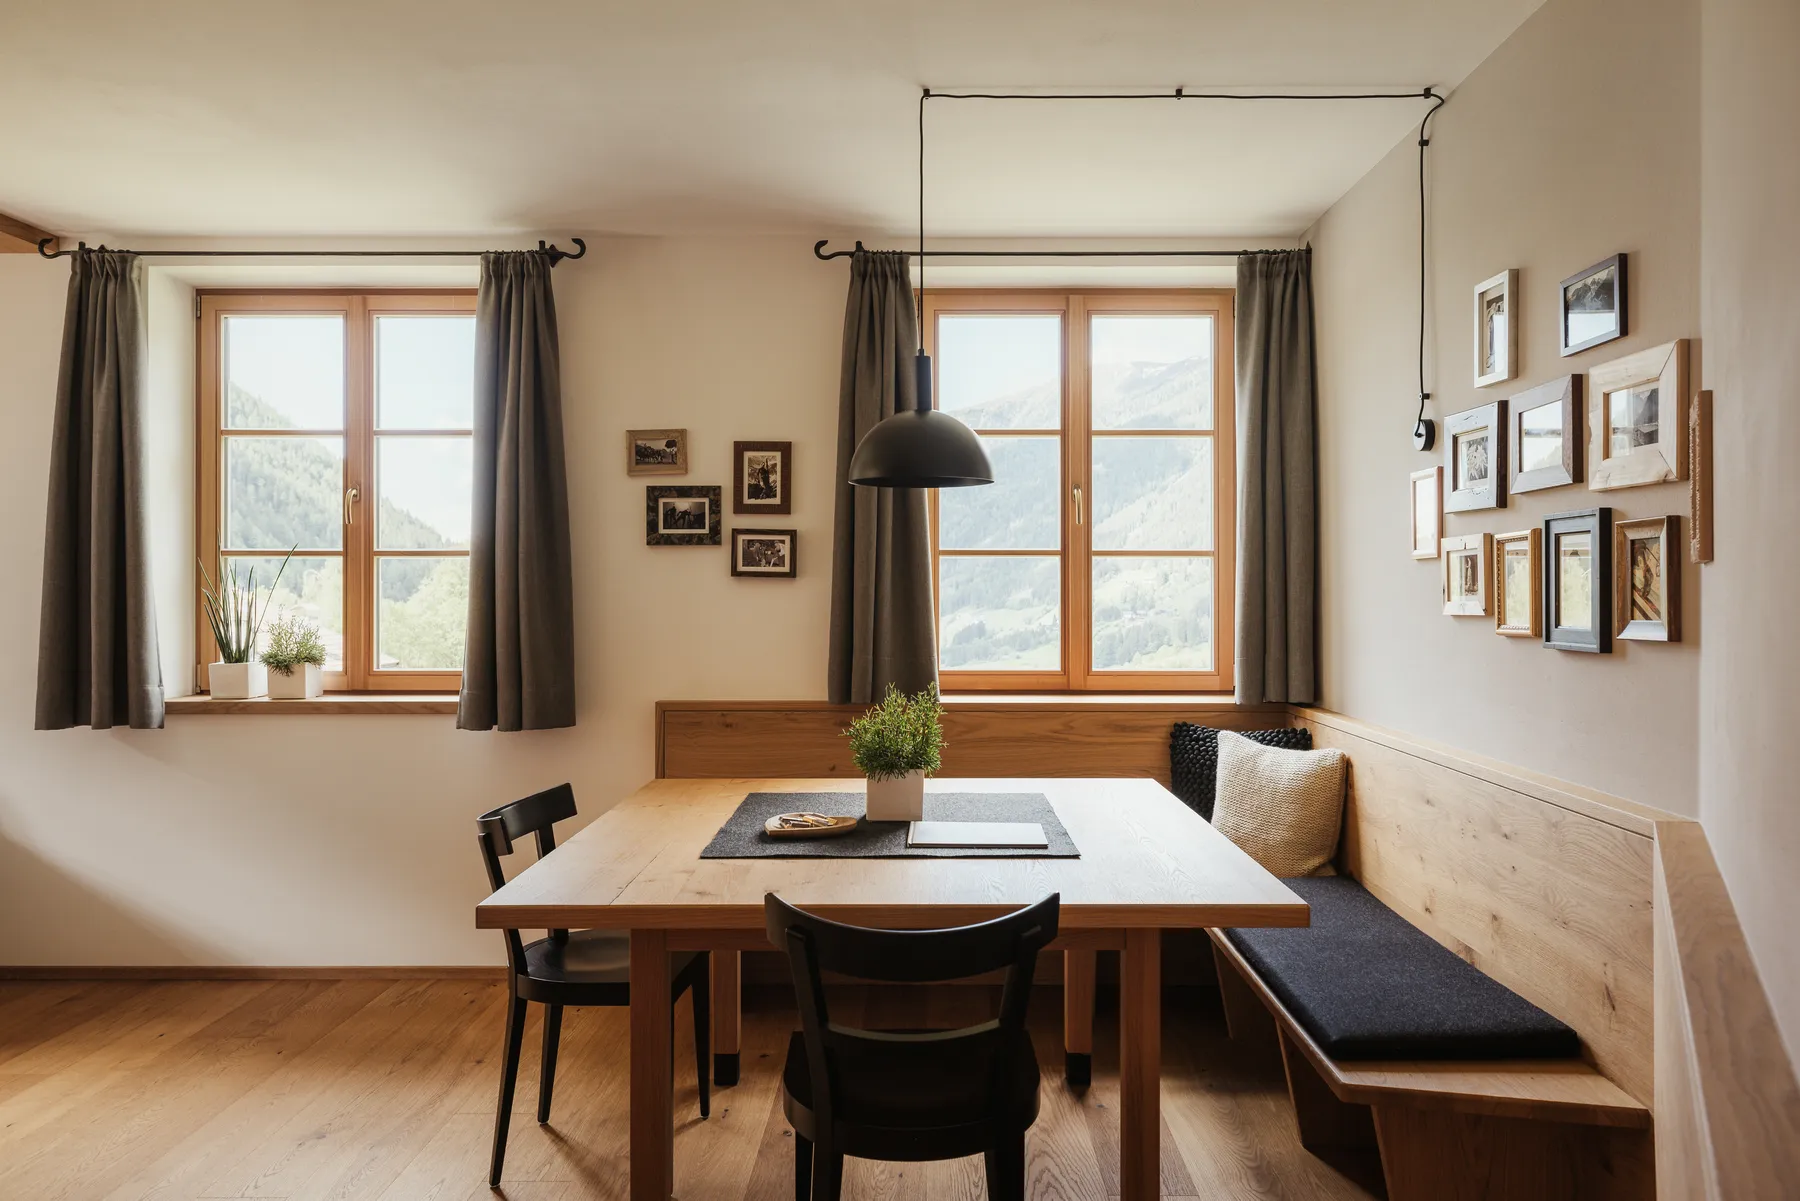 Dining table
Corner bench by the window, seats six.
Check availability and make a binding booking – via Booking Südtirol, no detours.